
$295,000
$315,000
6.3%For more information regarding the value of a property, please contact us for a free consultation.
3 Beds
2 Baths
1,808 SqFt
SOLD DATE : 07/15/2026
Key Details
Sold Price $295,000
Property Type Single Family Home
Sub Type Single Family Residence
Listing Status Sold
Purchase Type For Sale
Square Footage 1,808 sqft
Price per Sqft $163
Subdivision Westchase Phase 1
MLS Listing ID OM704892
Sold Date 07/15/26
Bedrooms 3
Full Baths 2
HOA Fees $65/mo
HOA Y/N Yes
Annual Recurring Fee 780.0
Year Built 2017
Annual Tax Amount $2,666
Lot Size 9,583 Sqft
Acres 0.22
Property Sub-Type Single Family Residence
Source Stellar MLS
Property Description
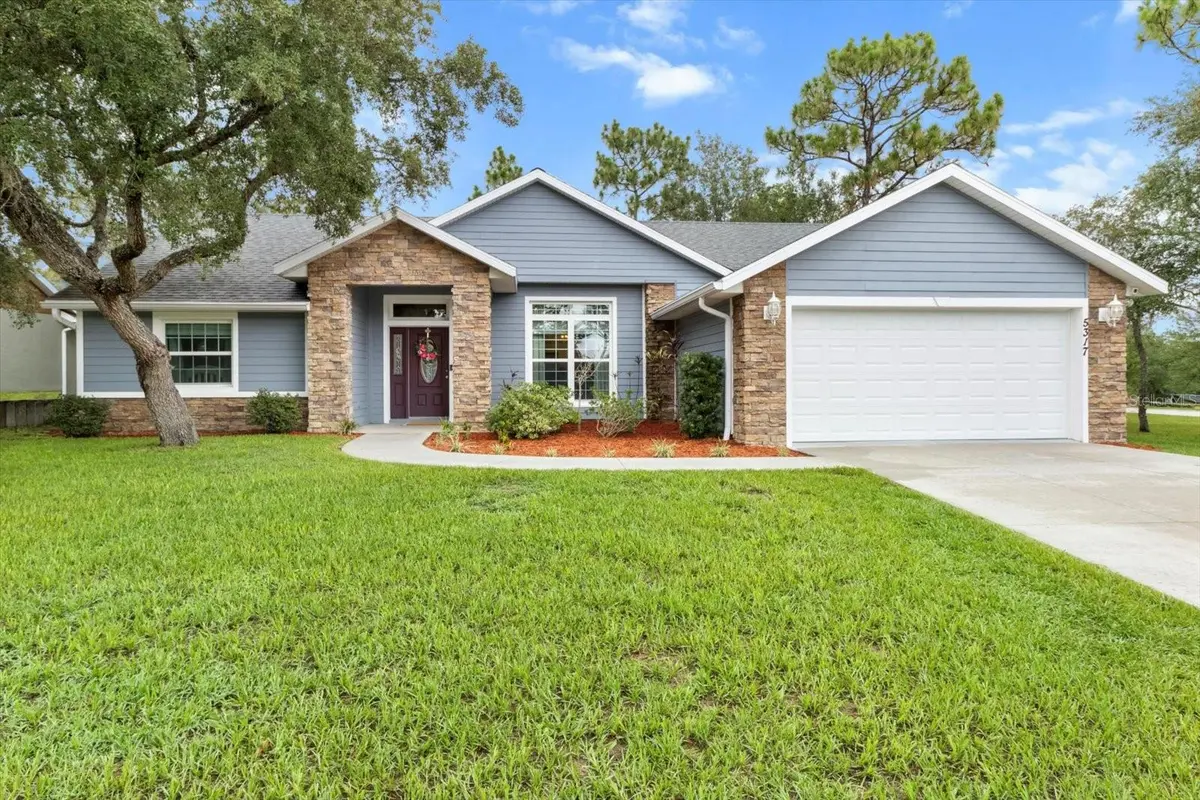
Welcome to this charming 3-bedroom, 2-bathroom home in the desirable Tropic Terrace Subdivision! This well-maintained property features a split floor plan, offering privacy and functionality. Enjoy tile flooring throughout the main living areas, with carpet in two of the bedrooms. The kitchen boasts ample space for cooking and storage, making meal prep a breeze. Step outside to a beautifully landscaped yard, enclosed by a privacy fence—perfect for pets or outdoor gatherings. Relax on the screened back porch, an ideal spot for sipping your morning coffee or unwinding with a good book. Need extra storage? The backyard shed provides space for your lawn tools and mower. For added peace of mind, the drain field was replaced just five years ago. Close to shopping, doctor's office and restaurants. Take a drive down Ozello trail to the boat ramp where you are able to launch your boat for a days fishing! The seller can provide a 4 point and WDO to ease your mind, completed 5/2025. Don't miss the opportunity to own this lovely home in a fantastic location.
Location
State FL
County Citrus
Community Westchase Phase 1
Area 34461 - Lecanto
Zoning PDR
Interior
Interior Features Ceiling Fans(s), High Ceilings, Living Room/Dining Room Combo, Split Bedroom, Tray Ceiling(s), Vaulted Ceiling(s), Walk-In Closet(s)
Heating Central
Cooling Central Air
Flooring Ceramic Tile
Fireplace false
Appliance Convection Oven, Dishwasher, Dryer, Electric Water Heater, Microwave, Refrigerator, Washer
Laundry Laundry Room
Exterior
Exterior Feature Lighting
Garage Spaces 2.0
Community Features None
Utilities Available Public
View Y/N No
Water Access No
Roof Type Shingle
Porch Patio
Attached Garage true
Exposure South
Garage true
Private Pool No
Building
Lot Description Level
Entry Level One
Foundation Slab
Lot Size Range 0 to less than 1/4
Sewer Public Sewer
Water Public
Structure Type HardiPlank Type
New Construction false
Schools
Elementary Schools Rock Crusher Elementary School
Middle Schools Crystal River Middle School
High Schools Crystal River High School
Others
Pets Allowed Yes
Senior Community No
Ownership Fee Simple
Monthly Total Fees $65
Acceptable Financing Cash, Conventional, FHA, VA Loan
Membership Fee Required Required
Listing Terms Cash, Conventional, FHA, VA Loan
Special Listing Condition None
Read Less Info
Want to know what your home might be worth? Contact us for a FREE valuation!

Our team is ready to help you sell your home for the highest possible price ASAP

© 2026 My Florida Regional MLS DBA Stellar MLS. All Rights Reserved.
Bought with Danielle Browning WAVE ELITE REALTY LLC
Realtor® / Broker Owner License ID: BK3233641
+1(352) 400-0188 | normanlongfellow@gmail.com