




3 Beds
2 Baths
1,756 SqFt
3 Beds
2 Baths
1,756 SqFt
Key Details
Property Type Single Family Home
Sub Type Single Family Residence
Listing Status Active
Purchase Type For Sale
Square Footage 1,756 sqft
Price per Sqft $244
MLS Listing ID CC858327
Bedrooms 3
Full Baths 2
HOA Fees $150/ann
HOA Y/N Yes
Year Built 2022
Annual Tax Amount $4,235
Lot Size 0.970 Acres
Acres 0.97
Lot Dimensions 174x250
Property Sub-Type Single Family Residence
Source Citrus
Property Description
Step inside to a bright, comfortable floor plan featuring luxury vinyl plank flooring, granite countertops, stainless steel appliances, and a high-efficiency system. Even better, approximately six years remain on the New Home 10-Year Warranty, offering added peace of mind. The photos are virtually staged for your enjoyment and review.
The well-planned layout provides nicely sized guest bedrooms and an impressive primary suite with plenty of room to create your own private retreat. The spacious primary bath features dual sinks and a large walk-in shower.
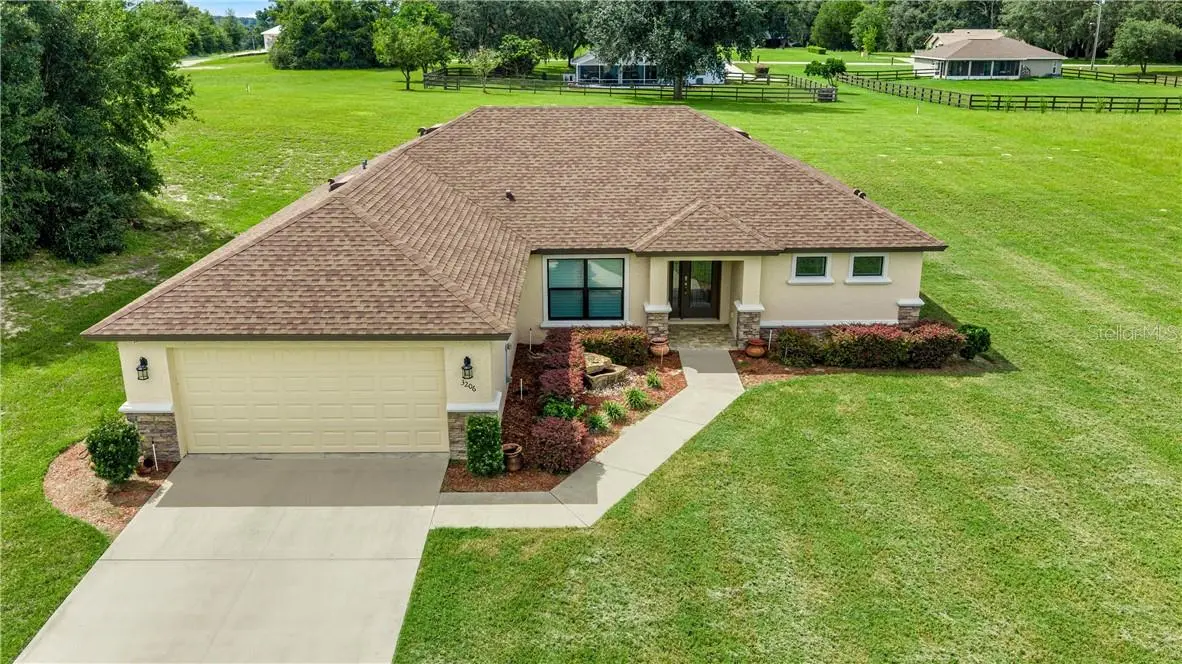
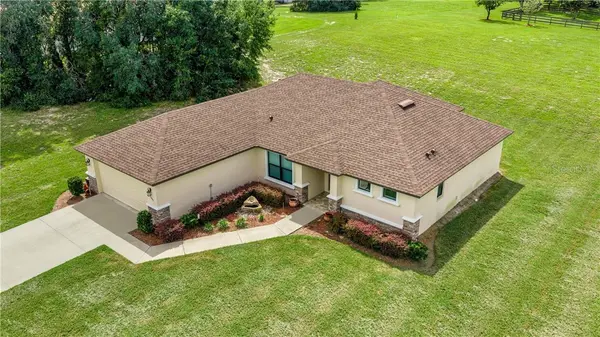
Outside is where the possibilities really begin! The expansive one-acre homesite provides plenty of backyard space for a future pool, fenced area for your pets, gardens, outdoor entertaining, or simply enjoying the extra privacy and elbow room.
And the lifestyle extends well beyond your front door! Enjoy the Citrus Hills Social Membership and its impressive array of amenities, including multiple pools, fitness and spa facilities, an indoor junior Olympic-size pool, pickleball, tennis, bocce, golf, restaurants, entertainment, and dancing at the Tiki Bar.
If you've been looking for a newer home with just the right amount of living space, a full acre to make your own, and access to the Citrus Hills lifestyle, this could be the one! VirtuallyStaged.
Location
State FL
County Citrus
Zoning CRR,PDR
Interior
Interior Features Vaulted Ceiling(s), Stone Counters, Eat-in Kitchen, Open Floorplan, Pull Down Stairs, Walk-In Closet(s), Solid Wood Cabinets
Heating Heat Pump
Cooling Central Air
Flooring Luxury Vinyl
Appliance Electric Cooktop, Dishwasher, Disposal, Dryer, Microwave Hood, Oven, Refrigerator, Washer, Other
Laundry Inside
Exterior
Parking Features Driveway
Garage Spaces 2.0
Community Features Clubhouse, Pool, Dog Park, Fitness Center, Golf, Park, Playground, Restaurant, Tennis Court(s), Street Lights
Utilities Available Underground Utilities
Amenities Available Trail(s), Clubhouse, Recreation Facilities, Pool, Fitness Center, Golf Course, Spa/Hot Tub, Park, Pickleball Court(s), Playground, Other, Security, Storage
View Y/N No
Water Access No
Roof Type Tile
Attached Garage true
Garage true
Private Pool No
Building
Lot Description Rectangle, Room For Pool
Story 1
Entry Level One
Foundation Slab
Lot Size Range 1/2 to less than 1
Sewer Septic Tank
Water Public
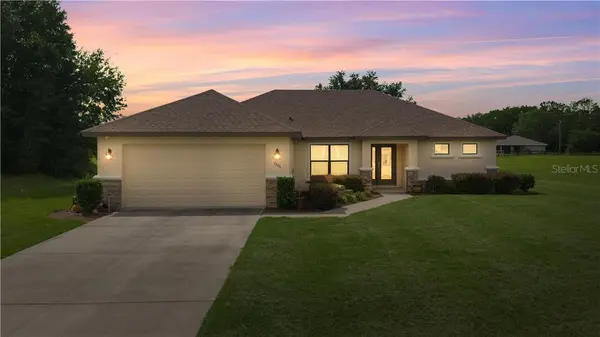
Architectural Style Ranch
Unit Floor 1
Structure Type Stucco,Block
New Construction false
Schools
Elementary Schools Forest Ridge Elementary School
Middle Schools Citrus Springs Middle School
High Schools Lecanto High School
Others
HOA Fee Include Other,Escrow Reserves Fund
Senior Community No
Acceptable Financing Cash, Conventional, VA Loan
Listing Terms Cash, Conventional, VA Loan
Virtual Tour https://www.zillow.com/view-imx/4e219192-1181-4b8d-8cf6-6aebf9382a8b?setAttribution=mls&wl=true&initialViewType=pano&utm_source=dashboard

Realtor® / Broker Owner License ID: BK3233641
+1(352) 400-0188 | normanlongfellow@gmail.com