


4 Beds
3 Baths
1,902 SqFt
4 Beds
3 Baths
1,902 SqFt
Key Details
Property Type Single Family Home
Sub Type Single Family Residence
Listing Status Active
Purchase Type For Sale
Square Footage 1,902 sqft
Price per Sqft $173
MLS Listing ID CC857736
Bedrooms 4
Full Baths 3
Construction Status Completed
HOA Y/N No
Year Built 2026
Annual Tax Amount $22
Lot Size 0.270 Acres
Acres 0.27
Property Sub-Type Single Family Residence
Source Citrus
Property Description
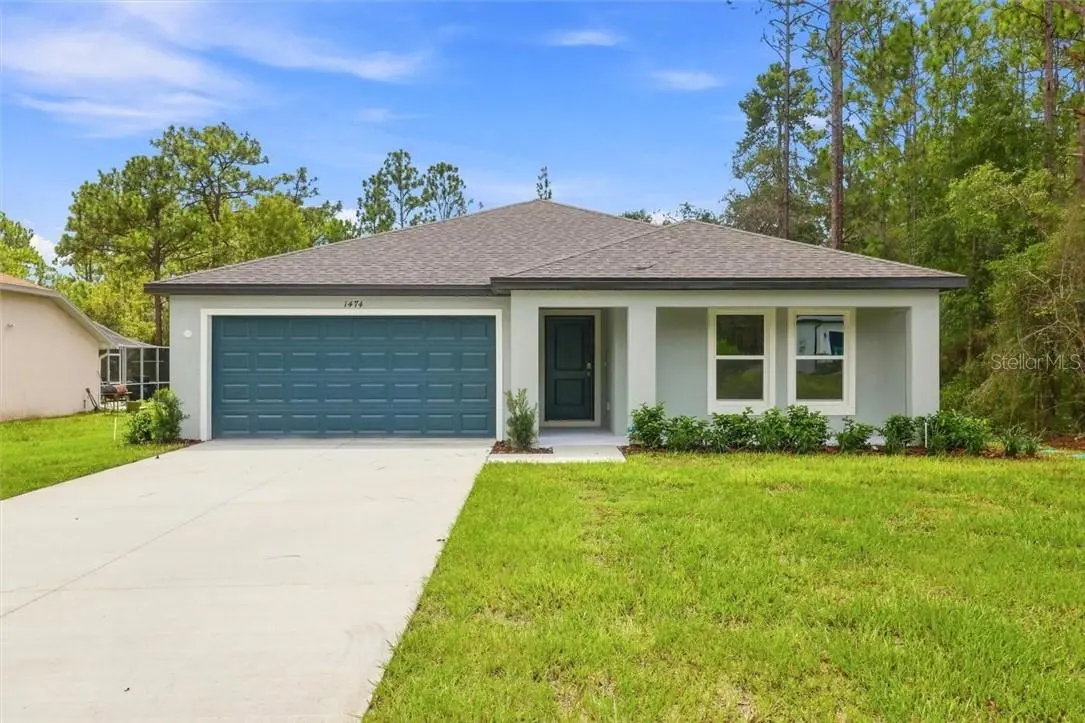
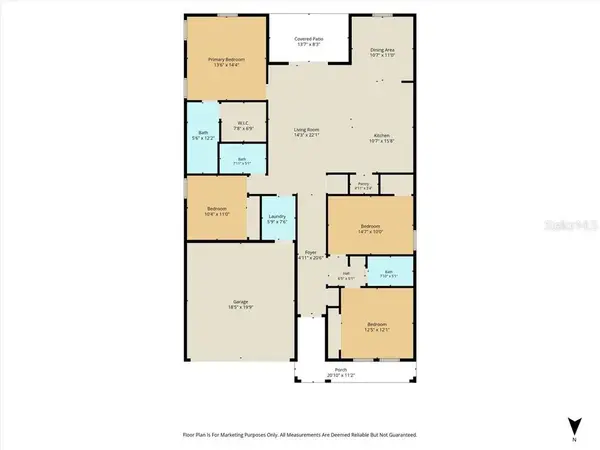
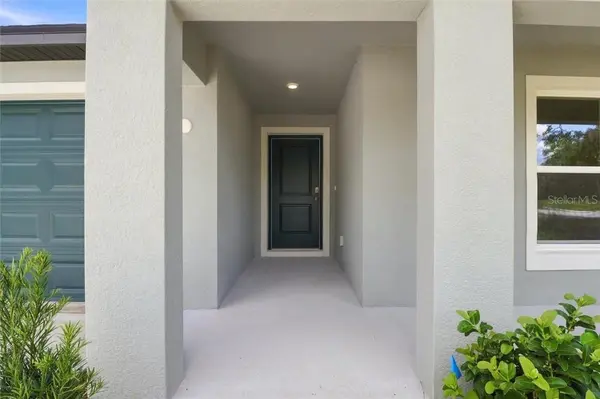
Located in the desirable Presidential Estates of Citrus Hills, this beautifully crafted 4-bedroom, 3-bathroom home offers 1,902 sq ft of thoughtfully designed living space with an open floor plan, modern finishes throughout and NO HOA.
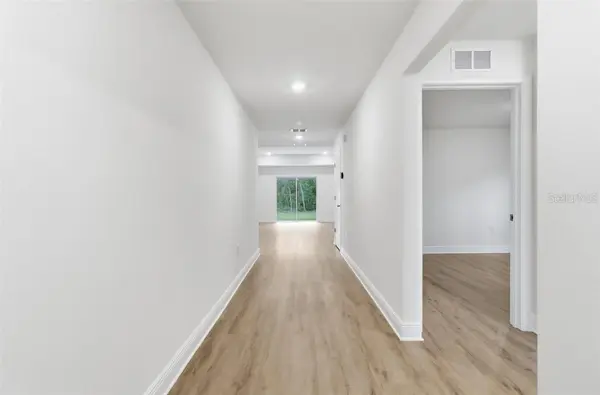
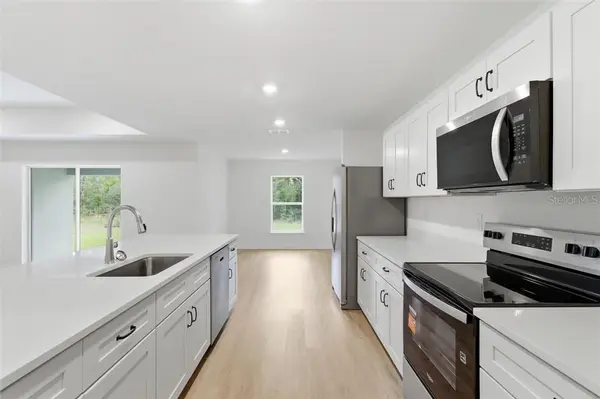
Inside, you'll find luxury vinyl plank flooring, a spacious open-concept living area, and a stunning kitchen designed for both everyday living and entertaining. The kitchen features white shaker cabinetry, soft-close drawers, stainless steel appliances, quartz countertops, a large pantry, and an oversized island with plenty of workspace and seating.
The spacious primary suite offers a walk-in closet and en-suite bathroom with dual vanities and a walk-in shower. Three additional bedrooms and two full bathrooms provide plenty of flexibility for family, guests, or a home office.
Step outside and enjoy the freedom that comes with NO HOA. Bring the RV, boat, trailer, or other recreational toys. You have the flexibility to enjoy your property your way without the restrictions of an HOA. The covered rear porch provides a great spot to relax and enjoy your backyard setting.
Additional features include a 2-car garage, concrete block construction, energy-efficient double-pane windows, and quality finishes throughout. Peace of mind comes standard with a 10-year structural warranty and 1-year bumper-to-bumper warranty.
Brand-new. Move-in ready. No waiting. No HOA. Plenty of room for the things you love.
Don't miss your opportunity to own a brand-new home in Presidential Estates of Citrus Hills. Schedule your showing today!
Location
State FL
County Citrus
Zoning LDR
Interior
Interior Features Tray Ceiling(s), Stone Counters, Eat-in Kitchen, Open Floorplan, Walk-In Closet(s), Solid Wood Cabinets
Heating Electric
Cooling Central Air
Flooring Luxury Vinyl
Appliance Electric Cooktop, Dishwasher, Microwave, Oven
Laundry Inside
Exterior
Parking Features Driveway
Garage Spaces 2.0
View Y/N No
Water Access No
Roof Type Shingle
Attached Garage true
Garage true
Private Pool No
Building
Lot Description Room For Pool
Story 1
Entry Level One
Lot Size Range 1/4 to less than 1/2
Sewer Septic Tank
Water Public
Structure Type Stucco,Block
New Construction true
Construction Status Completed
Schools
Elementary Schools Hernando Elementary
Middle Schools Citrus Springs Middle School
High Schools Lecanto High School
Others
Senior Community No
Acceptable Financing Cash, Conventional, FHA, VA Loan
Listing Terms Cash, Conventional, FHA, VA Loan

Realtor® / Broker Owner License ID: BK3233641
+1(352) 400-0188 | normanlongfellow@gmail.com