




3 Beds
4 Baths
2,717 SqFt
3 Beds
4 Baths
2,717 SqFt
Key Details
Property Type Single Family Home
Sub Type Single Family Residence
Listing Status Active
Purchase Type For Sale
Square Footage 2,717 sqft
Price per Sqft $206
MLS Listing ID CC857545
Bedrooms 3
Full Baths 2
Half Baths 2
HOA Fees $235/ann
HOA Y/N Yes
Year Built 1997
Annual Tax Amount $5,363
Lot Size 1.030 Acres
Acres 1.03
Property Sub-Type Single Family Residence
Source Citrus
Property Description
Inside, the open floor plan unfolds with soaring tray ceilings, skylights, rich hardwood and bamboo flooring, and an abundance of natural light pouring through impact-resistant dual-pane windows and French doors. The gourmet kitchen is a chef's dream — featuring a gas cooktop, built-in ovens, stainless steel appliances, granite countertops, a large center island with breakfast bar, a walk-in pantry, and custom wood cabinetry. A dedicated laundry room and gas propane setup add everyday functionality to this refined space.
The owner's suite is a true retreat — spacious enough for a sitting area, complete with his and hers walk-in closets, dual vanities, a walk-in shower, and a luxurious jetted soaking tub. A split floor plan ensures privacy for guests, while the additional bedrooms offer generous space and natural light throughout. An electric fireplace adds warmth and ambiance to the living area, and the home's smart features — including dimmer switches and a security system — round out the elevated living experience.
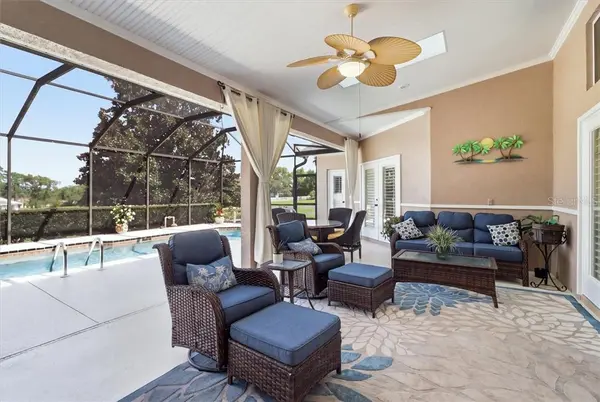
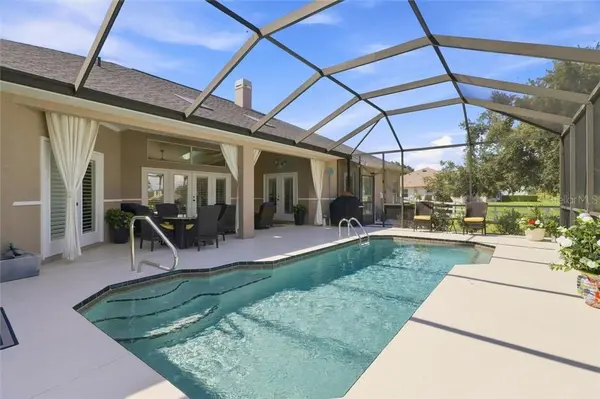
Step outside to your own oasis: a sparkling in-ground concrete pool with automatic cleaner, in-floor cleaning system, and full screen enclosure, surrounded by a beautifully appointed covered lanai for year-round entertaining. The oversized 2-car garage allows for extra storage.
With a social membership this home unlocks world-class amenities including golf courses, tennis courts, pickleball courts, a resort-style spa and nail salon, fitness center, racquetball courts, an indoor golf simulator, Olympic-size pools, dining and more.
Location
State FL
County Citrus
Zoning PDR
Interior
Interior Features Tray Ceiling(s), Stone Counters, Open Floorplan, Other, Split Bedroom, Walk-In Closet(s)
Heating Heat Pump
Cooling Central Air
Flooring Carpet, Luxury Vinyl
Fireplaces Type Electric
Appliance Bar Fridge, Gas Cooktop, Dishwasher, Disposal, Dryer, Microwave, Oven, Refrigerator, Washer, Other
Laundry Inside
Exterior
Exterior Feature Rain Gutters, Lighting
Parking Features Driveway, Garage Door Opener
Garage Spaces 2.0
Pool In Ground, Gunite, Other, Self Cleaning
Community Features Pool, Clubhouse, Dog Park, Fitness Center, Gated Community - Guard, Golf, Park, Playground, Restaurant, Sidewalks, Tennis Court(s), Street Lights
Utilities Available BB/HS Internet Available, Underground Utilities
Amenities Available Pool, Clubhouse, Recreation Facilities, Trail(s), Fitness Center, Golf Course, Spa/Hot Tub, Park, Pickleball Court(s), Playground, Other, Security
View Y/N No
Water Access No
Roof Type Shingle
Attached Garage true
Garage true
Private Pool Yes
Building
Lot Description Rectangle
Lot Size Range 1 to less than 2
Sewer Septic Tank
Water Public
Structure Type Block,Stucco
New Construction false
Schools
Elementary Schools Hernando Elementary
Middle Schools Inverness Middle School
High Schools Citrus High School
Others
HOA Fee Include None
Senior Community No
Acceptable Financing Cash, Conventional, VA Loan
Listing Terms Cash, Conventional, VA Loan
Virtual Tour https://www.zillow.com/view-imx/26646acc-3463-446b-81dd-6387fecf95e4?setAttribution=mls&wl=true&initialViewType=pano&utm_source=dashboard

Realtor® / Broker Owner License ID: BK3233641
+1(352) 400-0188 | normanlongfellow@gmail.com