





3 Beds
2 Baths
2,294 SqFt
3 Beds
2 Baths
2,294 SqFt
Key Details
Property Type Single Family Home
Sub Type Single Family Residence
Listing Status Active
Purchase Type For Sale
Square Footage 2,294 sqft
Price per Sqft $196
MLS Listing ID CC858079
Bedrooms 3
Full Baths 2
HOA Fees $212/mo
HOA Y/N Yes
Year Built 2006
Annual Tax Amount $3,845
Lot Size 6,969 Sqft
Acres 0.16
Property Sub-Type Single Family Residence
Source Citrus
Property Description
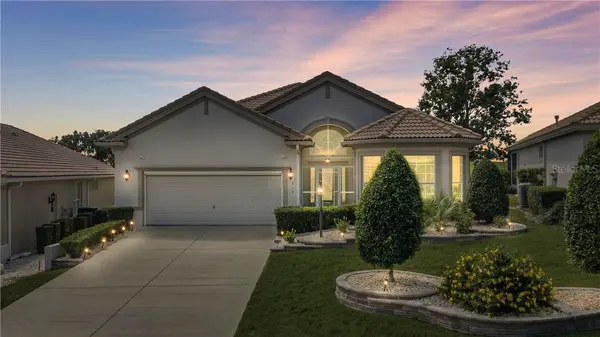
Step through the striking fused-glass double doors and sidelights into an expansive, open-concept floor plan filled with natural light. Thoughtfully customized throughout, the home features distinctive details in every room, including custom office built-ins in the den and convenient extra storage above each doorway.
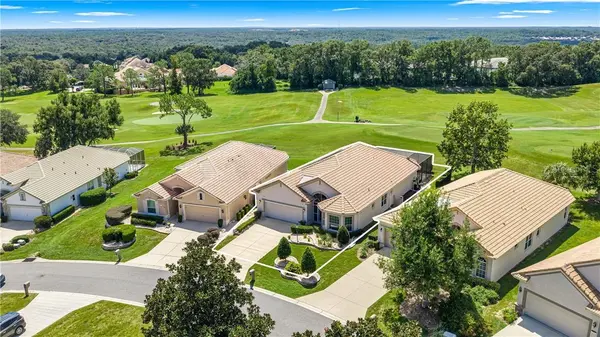
The kitchen is both beautiful and functional, offering upgraded cream cabinetry, abundant storage, and panoramic views of the golf course. Built-in bench seating provides a cozy place to enjoy the view and can easily be removed if it is not your preferred style. From the main living area, step out to the lanai and pool, where you can relax with a drink while enjoying the majestic view of the green or gaze at the gorgeous clouds and sky, it is truly special. The outdoor summer kitchen makes entertaining family and friends effortless.
The spacious primary bedroom suite offers comfort and privacy, along with unique, generously sized walk-in closets. The primary bathroom includes plentiful cabinetry, providing exceptional storage and functionality.
You will be amazed by the amount of storage throughout the home. The laundry room offers extensive cabinetry and storage, while the garage features ample custom shelving, ready to accommodate all your needs.
With its light, airy atmosphere and welcoming design, this home is ready for you to make it your own. Imagine enjoying the pool and golf course views by day, then making new friends while dancing at the Tiki Bar, dining at the community restaurants, or enjoying a friendly game of pickleball.
Terra Vista offers an outstanding lifestyle with golf, tennis, pickleball, bocce, fitness facilities, a spa, dining, and more. Citrus County continues to grow, with new stores, restaurants, healthcare facilities, and a new hospital adding even more convenience. This is Florida living at its finest—come discover all this beautiful home and community have to offer.
Location
State FL
County Citrus
Zoning PDR
Interior
Interior Features Tray Ceiling(s), High Ceilings, Solid Surface Counters, Eat-in Kitchen, Open Floorplan, Pull Down Stairs, Walk-In Closet(s), Solid Wood Cabinets
Heating Heat Pump
Cooling Central Air
Flooring Tile
Appliance Electric Cooktop, Dishwasher, Disposal, Dryer, Freezer, Microwave Hood, Built-In Oven, Oven, Refrigerator, Washer, Other
Laundry Inside
Exterior
Exterior Feature Lighting
Parking Features Garage Door Opener, Driveway
Garage Spaces 2.0
Pool In Ground, Gunite, Heated, Salt Water, Screen Enclosure
Community Features Clubhouse, Pool, Dog Park, Fitness Center, Gated Community - Guard, Golf, Playground, Restaurant, Sidewalks, Tennis Court(s), Street Lights
Utilities Available Underground Utilities
Amenities Available Trail(s), Clubhouse, Recreation Facilities, Pool, Fitness Center, Golf Course, Spa/Hot Tub, Pickleball Court(s), Playground, Other, Security
View Y/N No
Water Access No
Roof Type Tile
Attached Garage true
Exposure Northwest
Garage true
Private Pool Yes
Building
Lot Description On Golf Course, Sloped, Wooded
Story 1
Entry Level One
Foundation Slab
Lot Size Range 0 to less than 1/4
Sewer Public Sewer
Water Public
Architectural Style Ranch
Structure Type Stucco,Block
New Construction false
Schools
Elementary Schools Forest Ridge Elementary School
Middle Schools Lecanto Middle School
High Schools Lecanto High School
Others
Pets Allowed Yes
HOA Fee Include Water,Cable TV,Maintenance Grounds,Other,None,Escrow Reserves Fund,Private Road,Security,Internet
Senior Community No
Acceptable Financing Cash, Conventional
Listing Terms Cash, Conventional
Virtual Tour https://www.zillow.com/view-imx/89eb5ea6-ad51-46cc-9d88-d13280852963?setAttribution=mls&wl=true&initialViewType=pano&utm_source=dashboard

Realtor® / Broker Owner License ID: BK3233641
+1(352) 400-0188 | normanlongfellow@gmail.com