
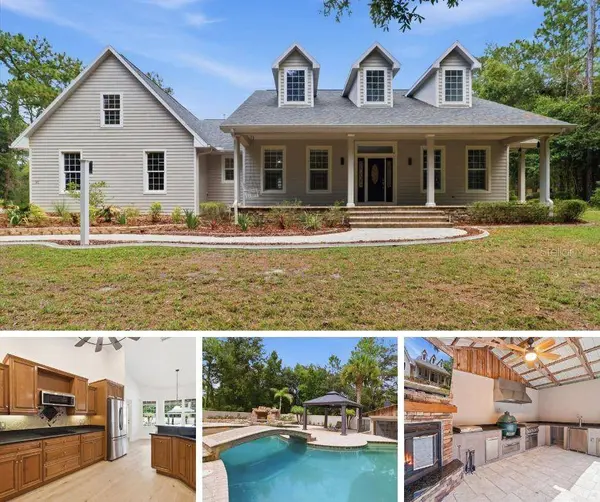
91 S SCHOOL AVE
Lecanto, FL 34461
- 4 Beds
- 4 Baths Full Baths: 3 Half Baths: 1
- 3,051 SqFt
- 4.85 Lot Size
- 2005 Year Built
GALLERY
PROPERTY DETAIL
Key Details
Sold Price $920,0003.1%
Property Type Single Family Home
Sub Type Single Family Residence
Listing Status Sold
Purchase Type For Sale
Square Footage 3, 051 sqft
Price per Sqft $301
Subdivision Mayfield Acres Unrec
MLS Listing ID OM726892
Sold Date 08/14/26
Bedrooms 4
Full Baths 3
Half Baths 1
HOA Y/N No
Year Built 2005
Annual Tax Amount $10,355
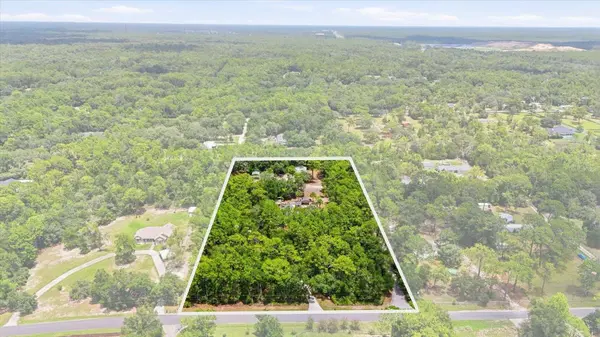
Lot Size 4.850 Acres
Acres 4.85
Lot Dimensions 330x635
Property Sub-Type Single Family Residence
Source Stellar MLS
Location
State FL
County Citrus
Community Mayfield Acres Unrec
Area 34461 - Lecanto
Zoning MDRMH
Rooms
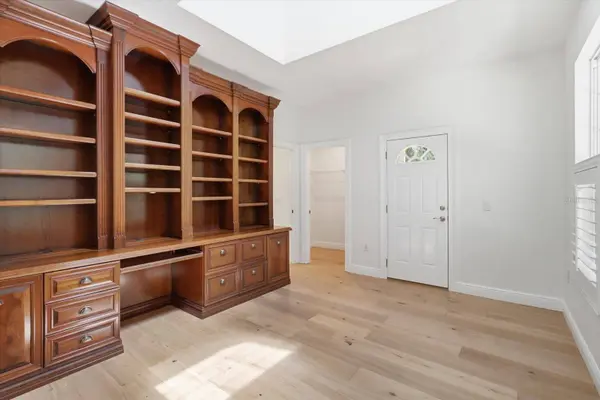
Other Rooms Den/Library/Office, Formal Dining Room Separate, Inside Utility, Loft, Media Room
Building
Lot Description In County, Landscaped, Level, Private, Paved
Entry Level Two
Foundation Stem Wall
Lot Size Range 2 to less than 5
Sewer Septic Tank
Water Well
Architectural Style Ranch
Structure Type Block,Concrete,Stucco
New Construction false
Interior
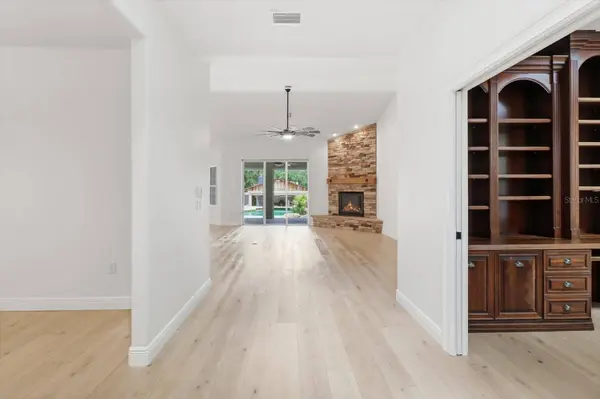
Interior Features Ceiling Fans(s), Central Vaccum, Eat-in Kitchen, High Ceilings, Open Floorplan, Primary Bedroom Main Floor, Solid Surface Counters, Solid Wood Cabinets, Thermostat, Walk-In Closet(s)
Heating Central, Electric, Zoned
Cooling Central Air, Zoned
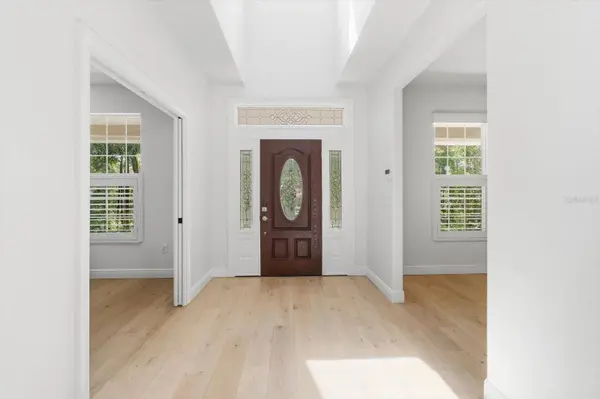
Flooring Carpet, Hardwood, Luxury Vinyl
Fireplaces Type Gas, Stone
Furnishings Unfurnished
Fireplace true
Appliance Built-In Oven, Cooktop, Dishwasher, Disposal, Gas Water Heater, Microwave, Refrigerator
Laundry Electric Dryer Hookup, Inside, Laundry Room, Washer Hookup
Exterior
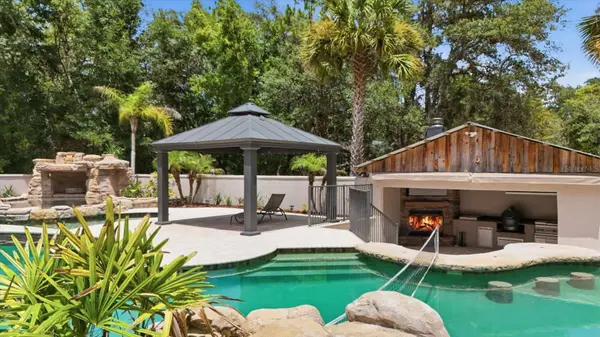
Exterior Feature Lighting, Outdoor Grill, Outdoor Kitchen, Private Entrance, Private Mailbox, Private Yard, Rain Gutters, RV Hookup, Sidewalk, Storage
Parking Features Boat, Driveway, Garage Door Opener, Garage Faces Side, Ground Level, RV Carport, RV Access/Parking
Garage Spaces 4.0
Fence Fenced, Wire, Wood
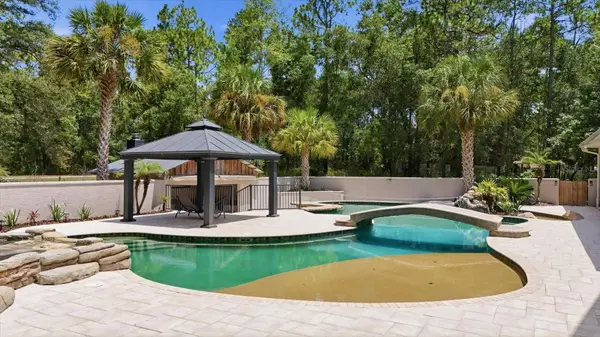
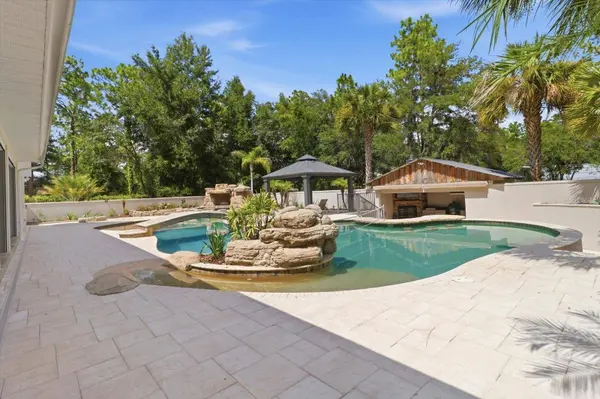
Pool Deck, Fiber Optic Lighting, Gunite, Heated, In Ground, Lighting, Salt Water, Self Cleaning, Tile
Utilities Available BB/HS Internet Available, Cable Available, Electricity Connected, Phone Available, Sprinkler Well, Water Connected
View Y/N No
Water Access No
View Trees/Woods
Roof Type Shingle
Porch Covered, Deck, Front Porch, Rear Porch, Screened
Attached Garage true
Exposure West
Garage true
Private Pool Yes
Schools
Elementary Schools Forest Ridge Elementary School
Middle Schools Lecanto Middle School
High Schools Lecanto High School
Others
Pets Allowed Yes
Senior Community No
Ownership Fee Simple
Acceptable Financing Cash, Conventional, VA Loan
Listing Terms Cash, Conventional, VA Loan
Special Listing Condition None
SIMILAR HOMES FOR SALE
Check for similar Single Family Homes at price around $920,000 in Lecanto,FL

Active
$559,000
3351 N Hidden Valley PT, Lecanto, FL 34461
Listed by Linda Thomas of Century 21 J.W.Morton R.E.3 Beds 2 Baths 2,721 SqFt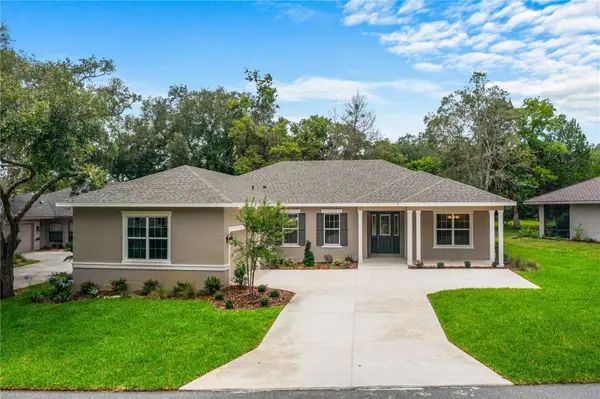
Active
$549,000
3030 W BERMUDA DUNES DR, Lecanto, FL 34461
Listed by Dan Holub TROPIC SHORES REALTY LLC3 Beds 3 Baths 2,449 SqFt
Active
$549,000
3030 W Bermuda Dunes DR, Lecanto, FL 34461
Listed by Deborah Wells of Tropic Shores Realty3 Beds 3 Baths 2,449 SqFt
CONTACT